Garden building configurator
A concept demo for makers of garden houses, sheds and sauna cabins. The buyer designs the building in 3D, sees the price change with every choice and sends a quote request with a drawing attached.
Not tied to any maker. The prices in the demo are samples.
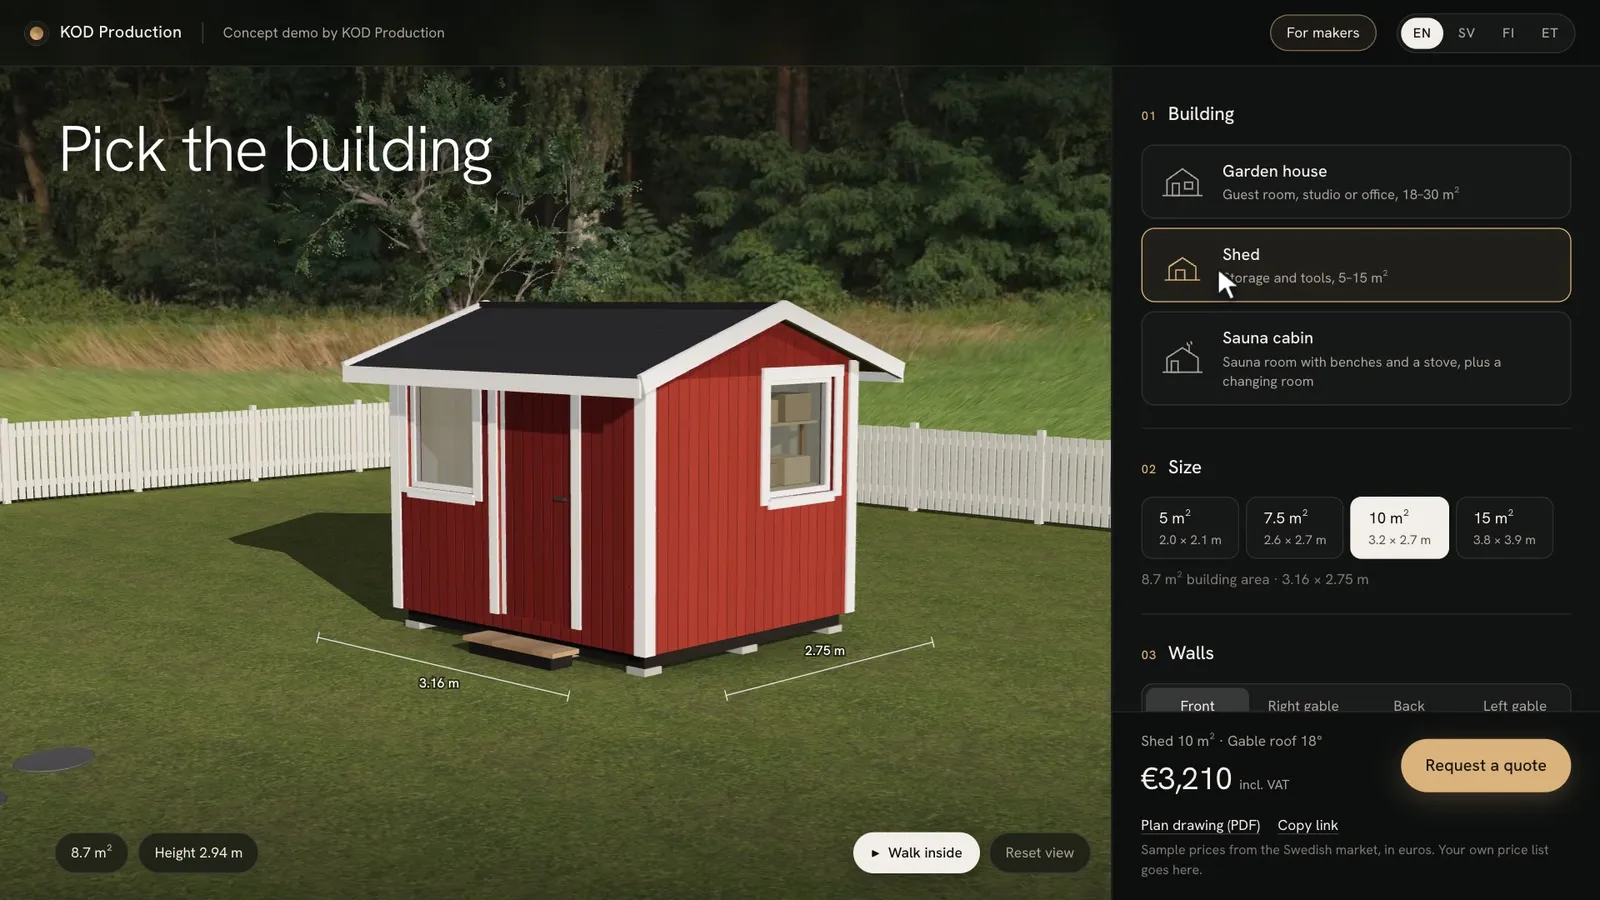
Three kinds of building
Garden house from 18.4 to 30 m², shed from 5 to 15 m², sauna cabin from 7.5 to 15 m². Sizes follow a 1200 mm wall module grid taken from a maker’s public drawings, so every option can actually be built.
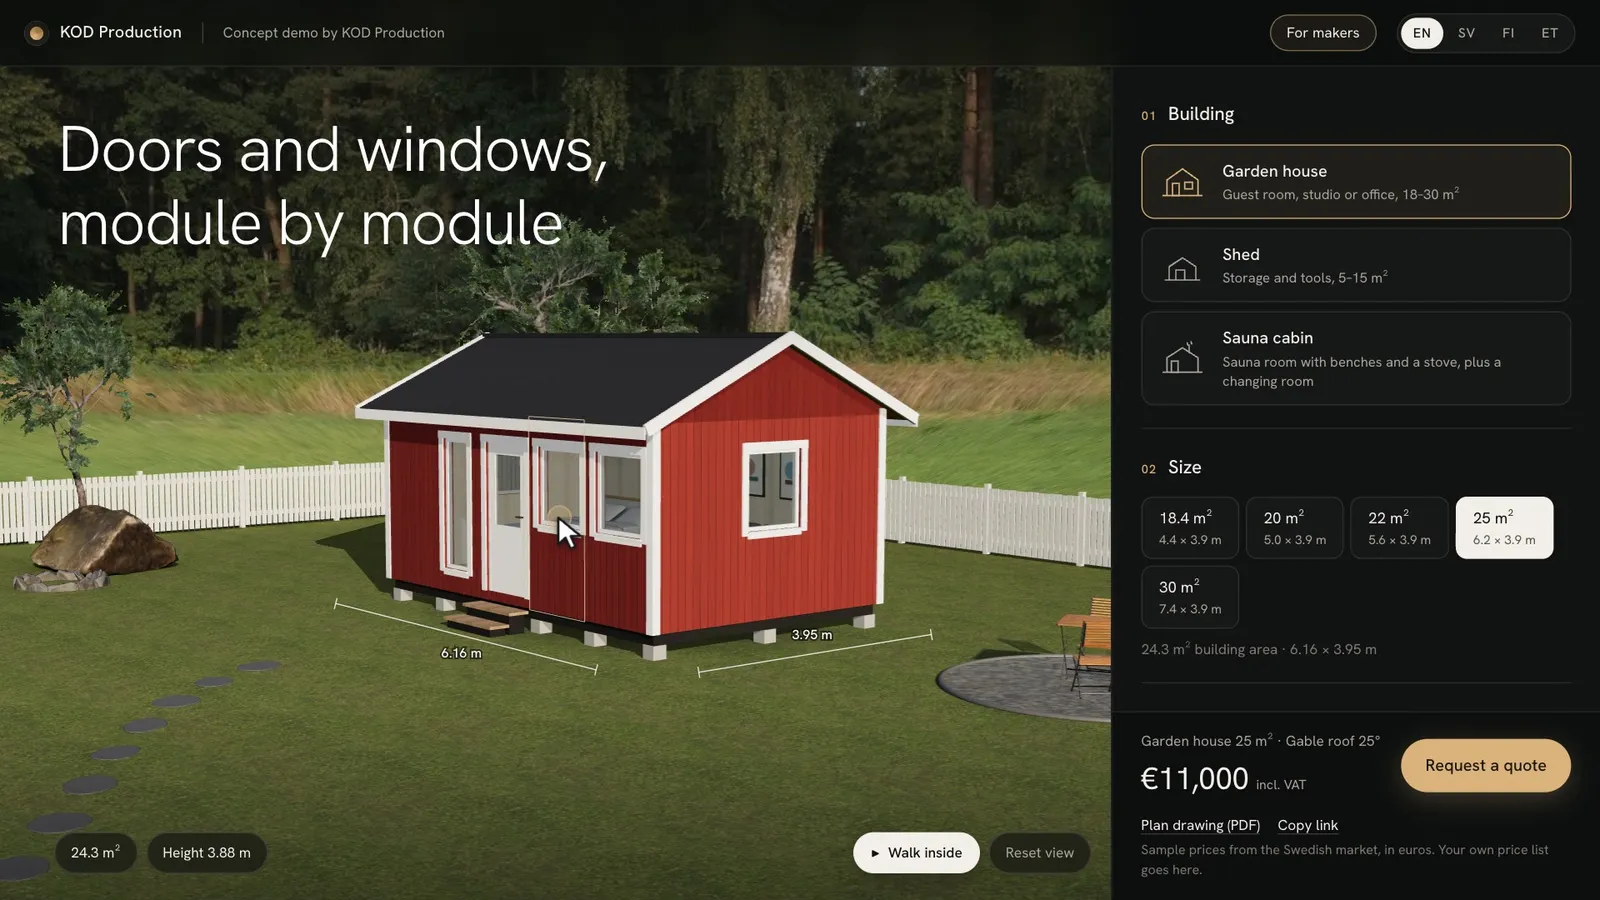
Doors and windows, module by module
Each 1200 mm module of a wall is a panel, a window, a tall window, a door or a double door. The buyer sets them in the side panel or taps the wall in 3D.
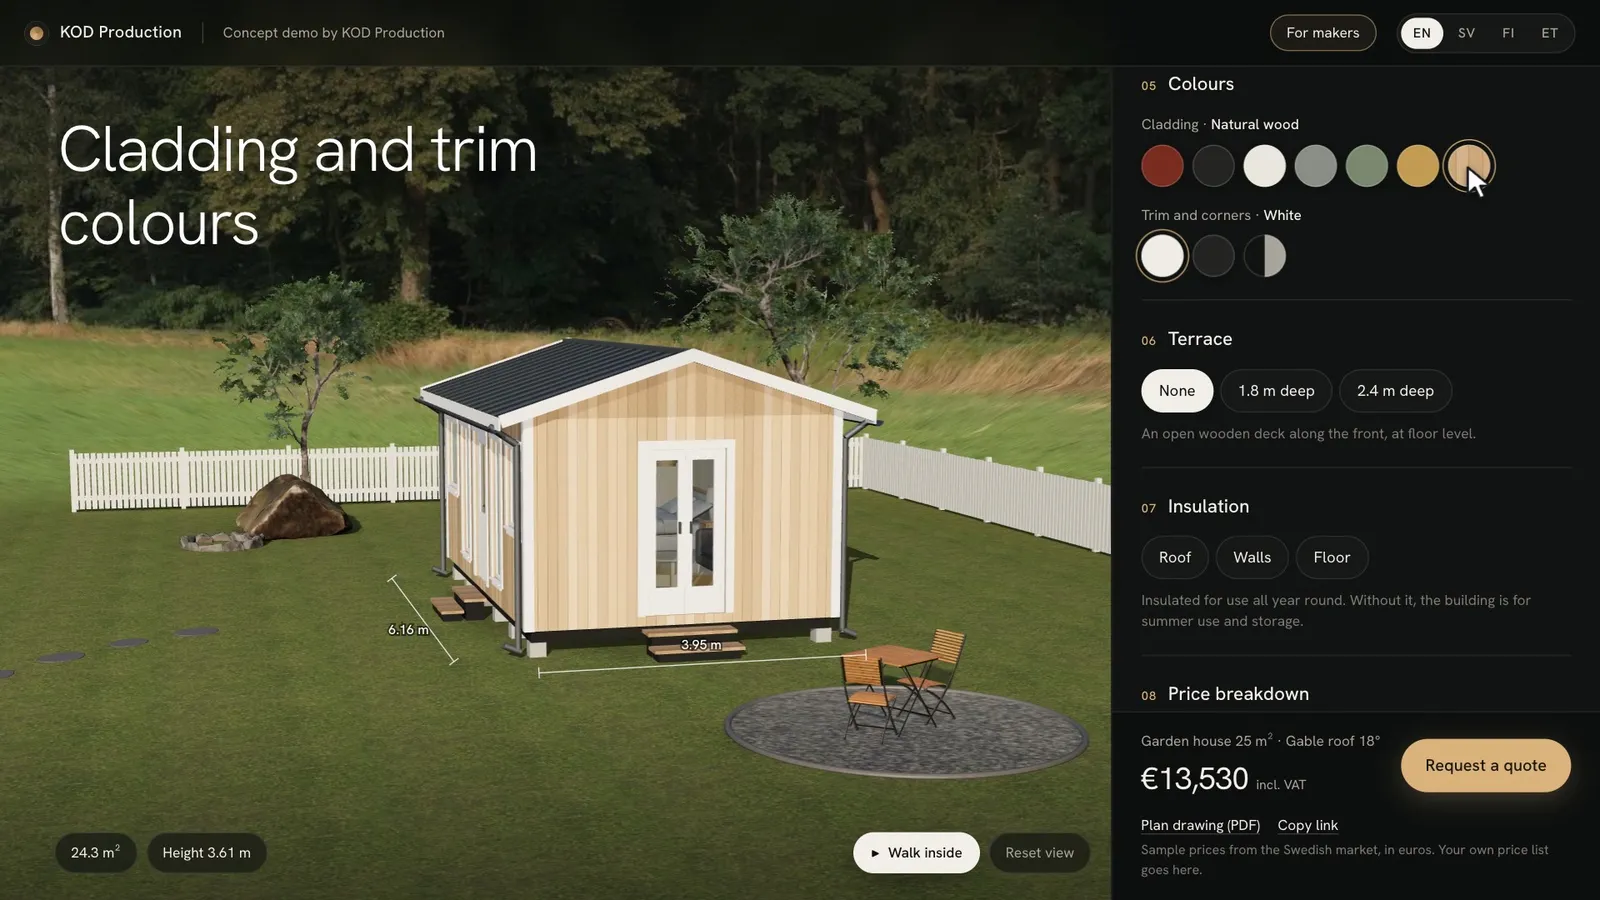
Roof, cladding and trim
Gable or mono-pitch roof with its pitch, roofing felt or metal with gutters in three colours. Seven cladding colours and three trim options.
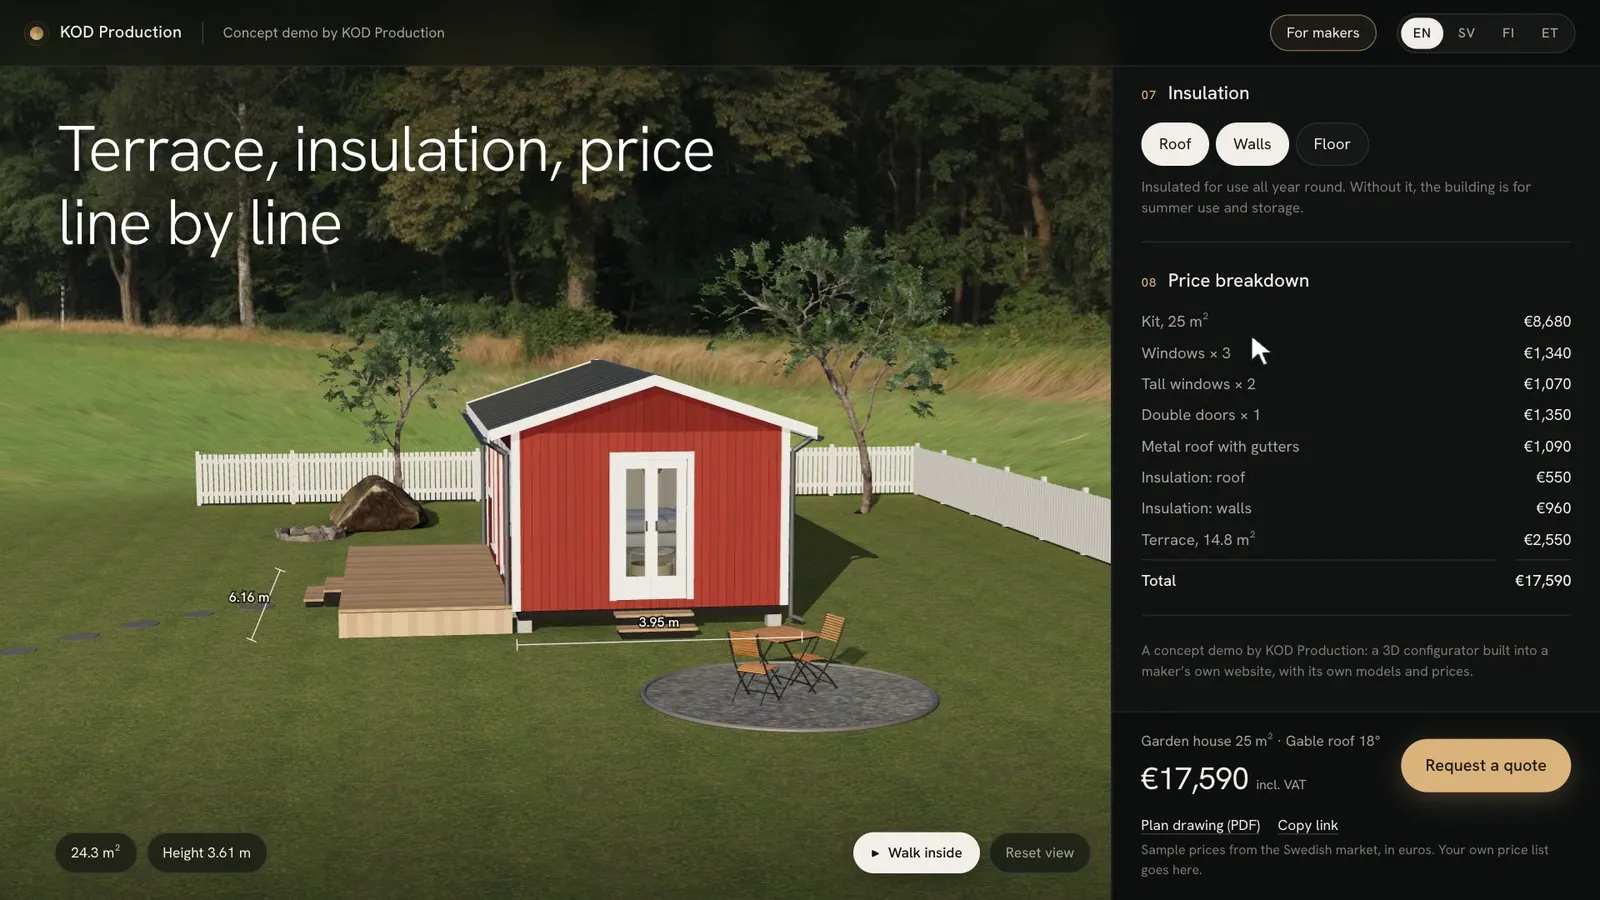
The price, line by line
A terrace 1.8 or 2.4 m deep, and insulation for the roof, walls and floor (a sauna always comes insulated). The total updates with every choice and shows what each line costs.
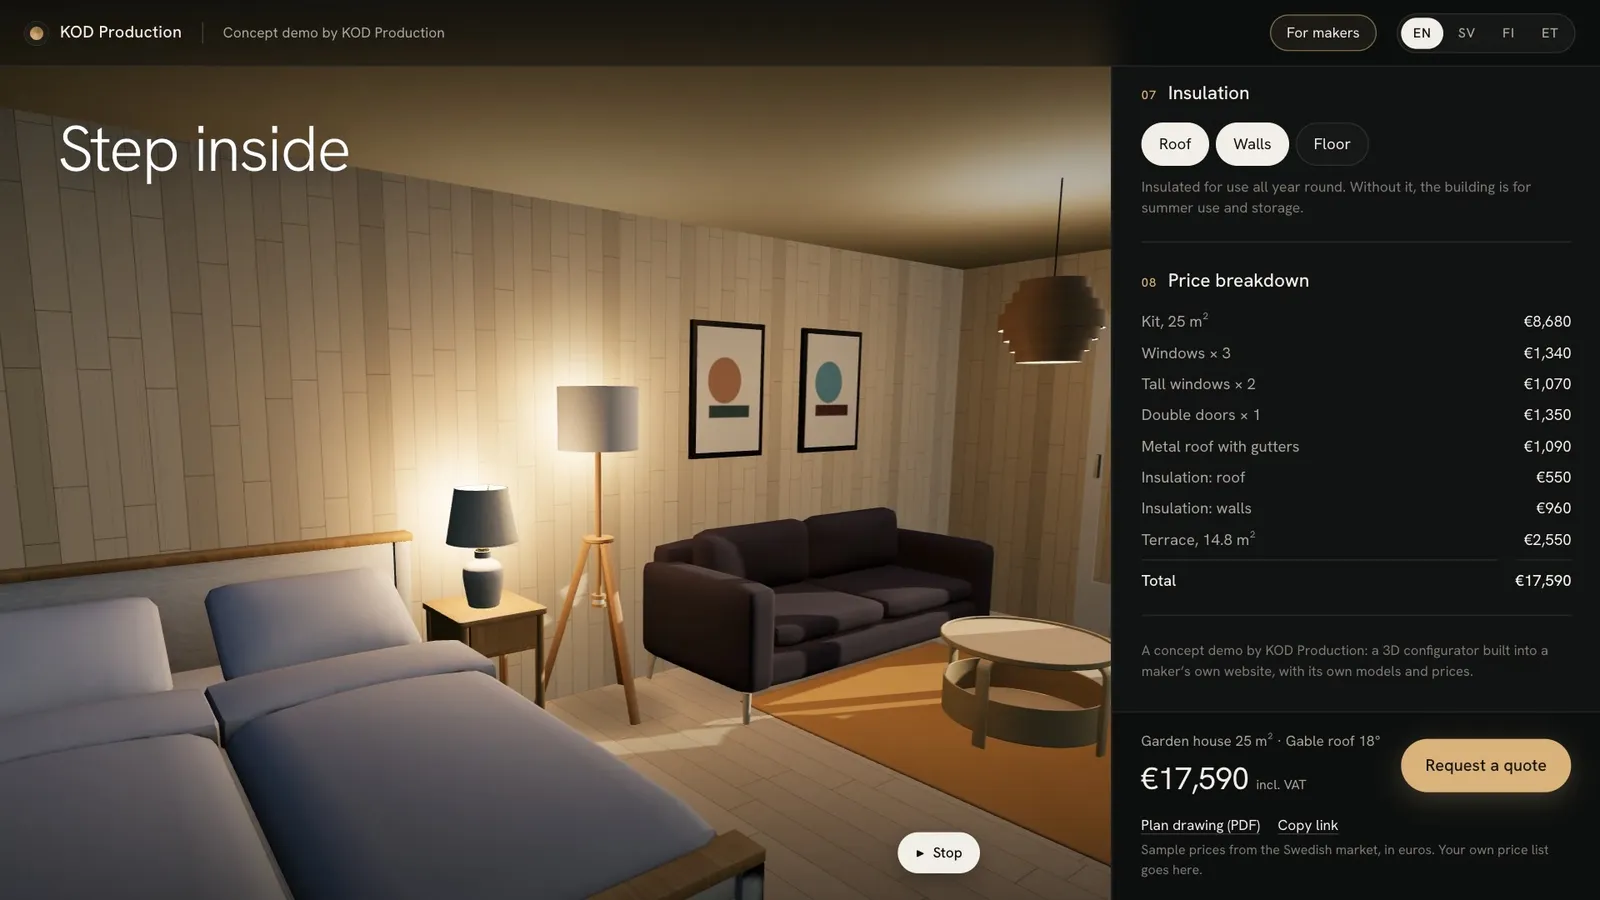
Walk inside
One button takes the camera to the door. It opens, and the buyer sees the furnished room with the lamps on.
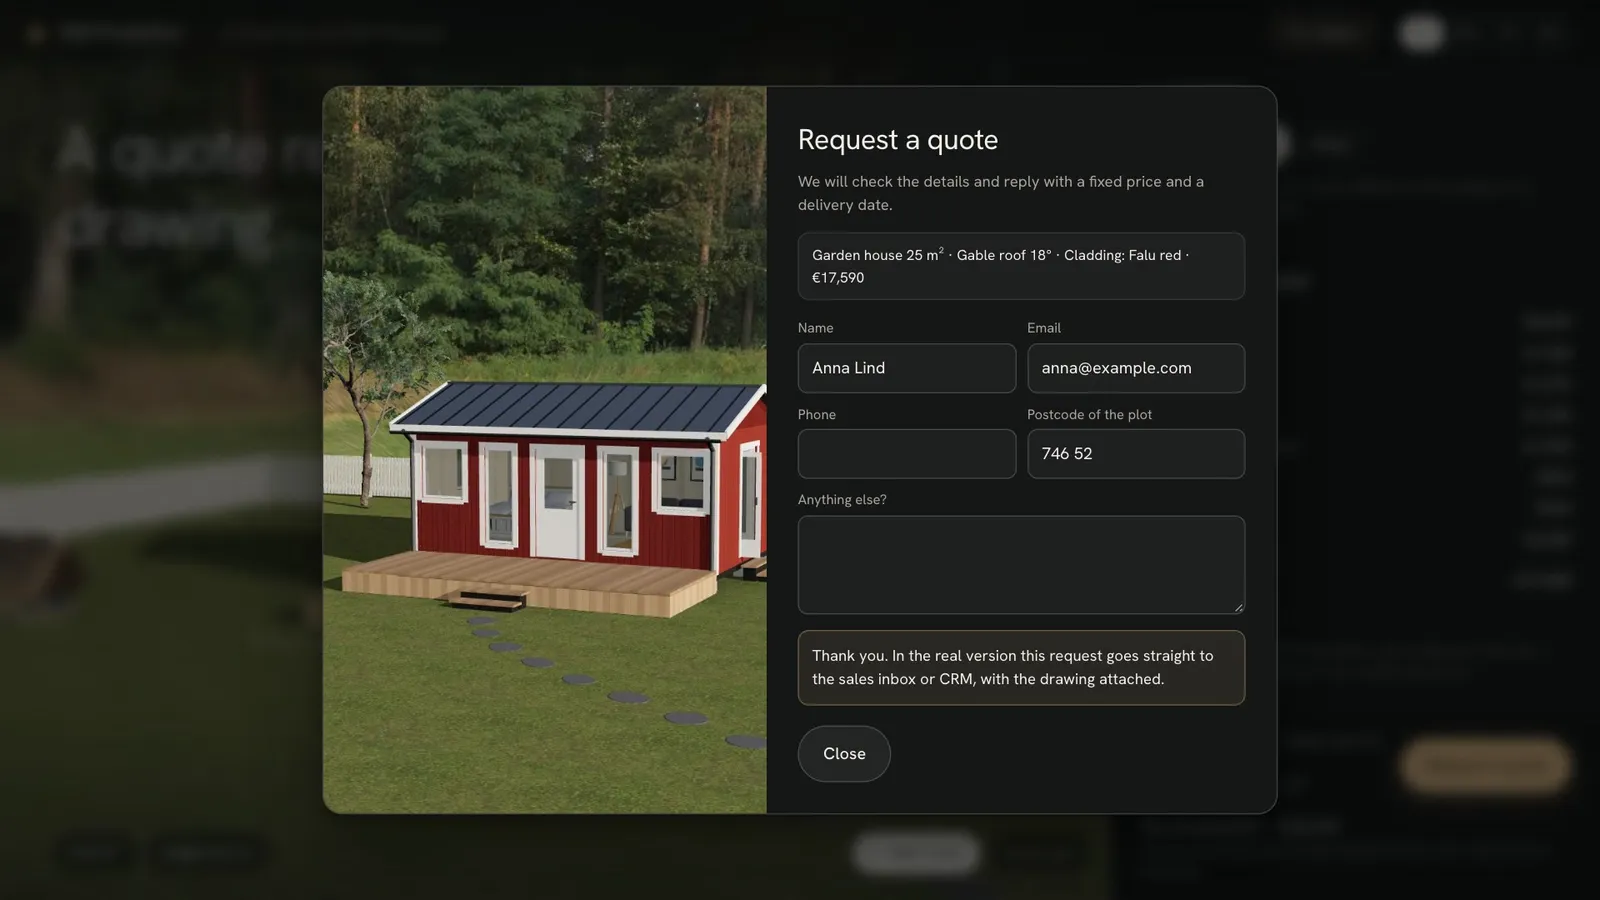
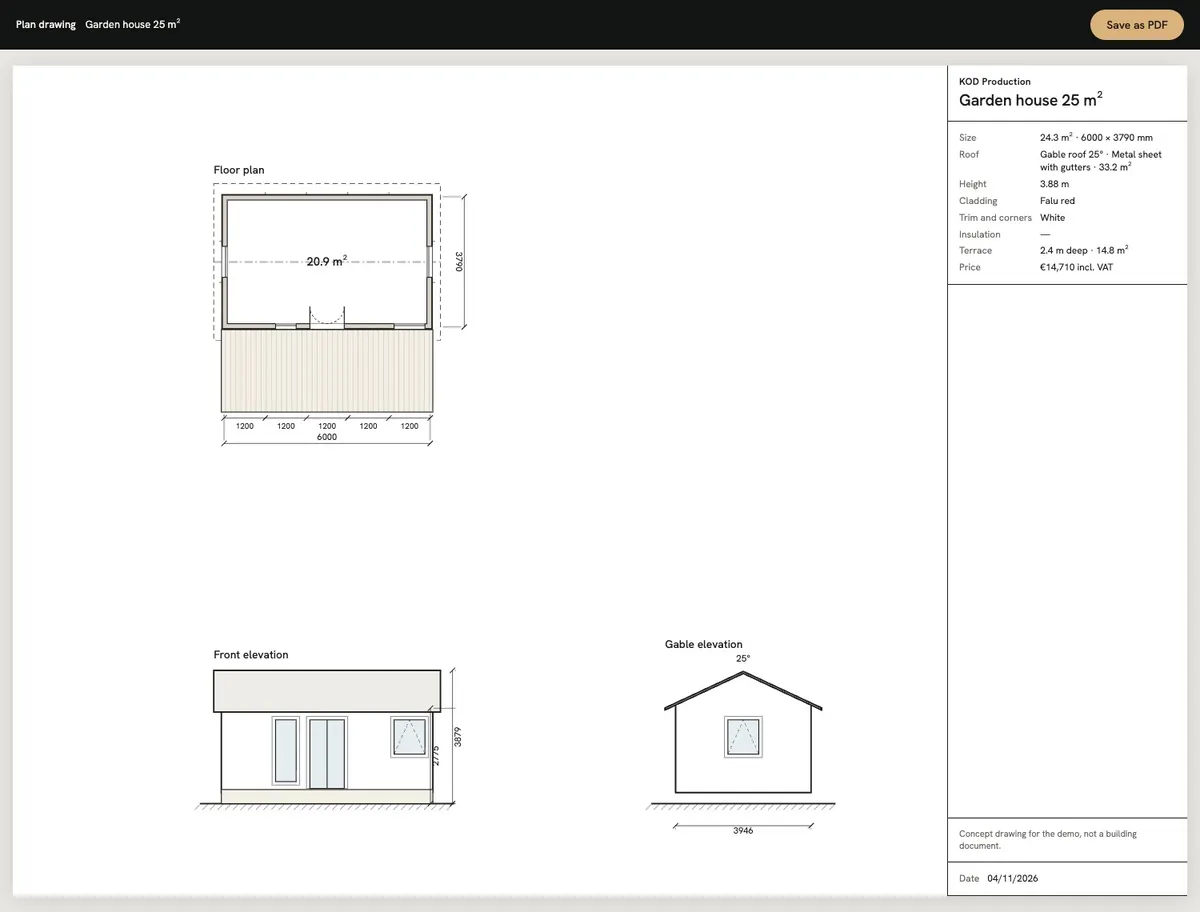
Drawing and quote request
A plan drawing to print as a PDF, and a quote form that sends the configured building with a picture of it, ready for the sales team.
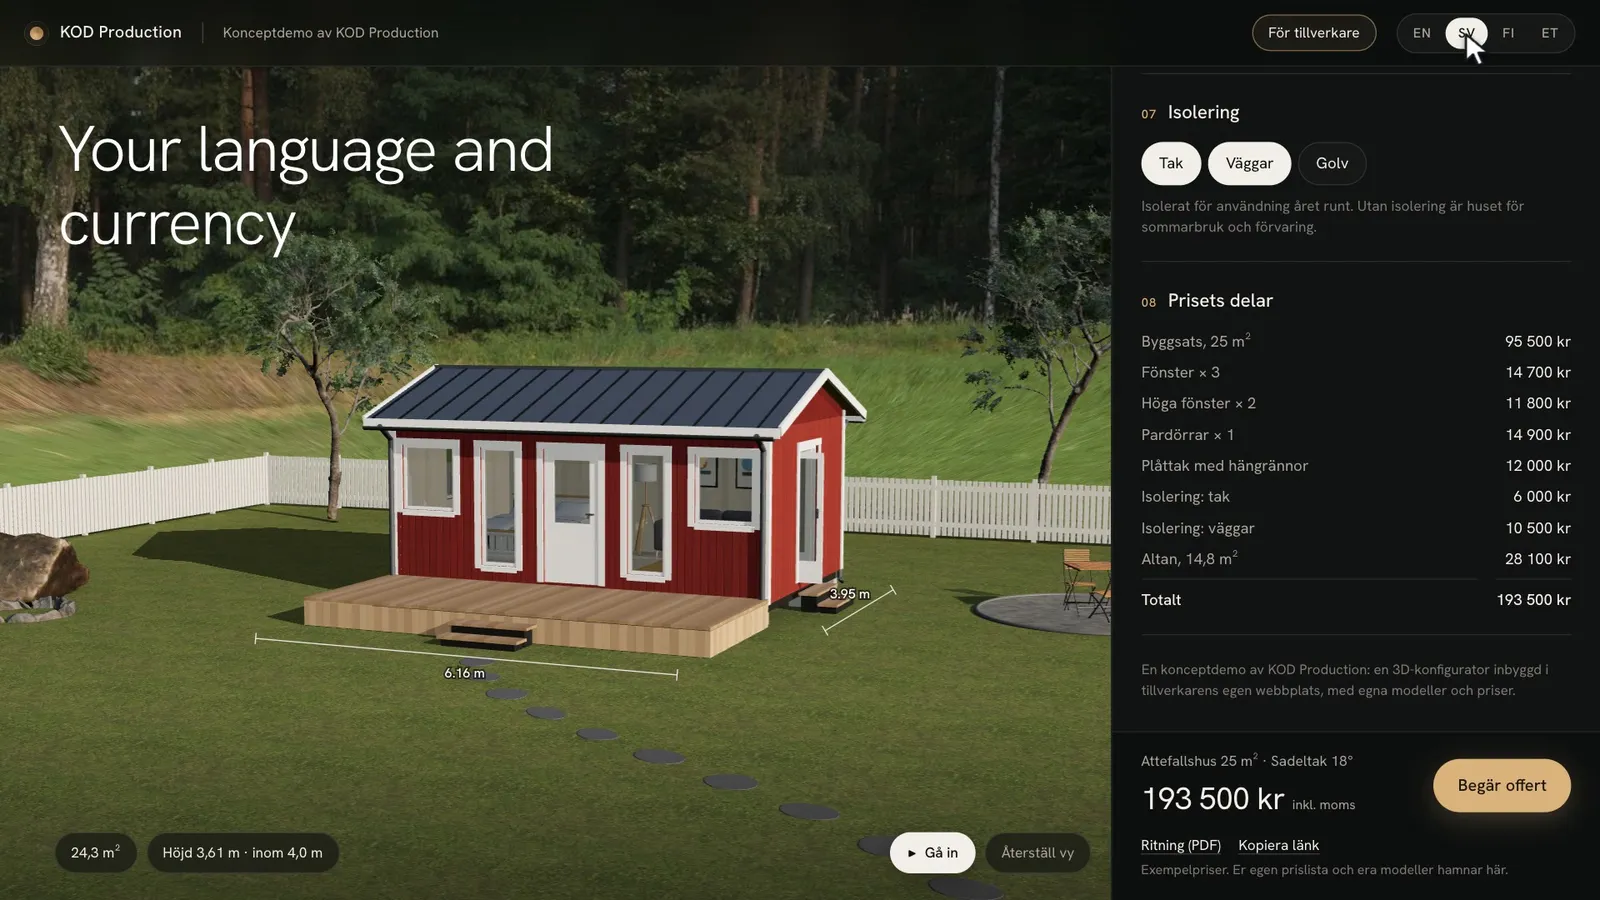
Your buyers’ language and currency
English, Swedish, Finnish and Estonian. In Swedish, prices are in kronor and the building is checked against the 4.0 m and 3.0 m height limits for building without a permit.
A version with your own range
Everything specific to a maker sits in one settings file: models, sizes, prices, colours and logo. Your version shows your buildings and your price list, and runs inside your website.
Built with three.js. The garden and the lighting are baked in Blender, and the furniture comes from my own model catalogue.